Developers
A practical guide for developers on using modern methods of construction on residential schemes in London and the Home Counties, and how to procure them through a main contractor.
Lukasz Kisiel MCIOB, Chartered Construction Professional

9 November 2026
Modern methods of construction (MMC) move part of the build off site and into controlled factory conditions. For developers in London and the Home Counties, that can mean fewer weather delays and more predictable quality. We have been building since 2007, and we use SIPs, light gauge steel framing and modular systems, using BOPAS-accredited systems. This guide explains how to decide whether MMC suits your scheme and how to procure it through a main contractor.
Modern methods of construction are building techniques that shift work from London sites into controlled factory settings. Projects using these methods typically use structural insulated panels (SIPs), light gauge steel framing, and modular systems. These approaches reduce on-site labour and speed up programmes across the capital.
The key principle is adopting a manufacturing approach from the start of a project. Construction teams minimise work on site, focusing on the complex and unique parts of each London scheme.
We use three main systems:
We use BOPAS-accredited systems. Which one suits a scheme depends on the site, the structure and access, not a fixed rule.
These methods help with a key problem in London: land scarcity. Airspace development builds new homes on top of existing buildings, avoiding the near-impossible task of finding vacant plots. We secure rights to the unused space above current roofs. The footprint stays the same while adding valuable homes.
This changes the risk for developers. Ground-up schemes mean competing for sites in high-demand areas. Airspace removes that bottleneck.
Factory-made components can reduce time on site and exposure to weather, which can shorten the programme. Components arrive on site ready for assembly. Trades can work in parallel instead of one after another.
Weight is critical. Lightweight construction systems are necessary so existing buildings can support new storeys without costly strengthening. We assess foundations, structure and services first. Then we design new floors using light gauge steel framing or structural insulated panels. These systems provide the needed strength while keeping within existing load limits.
We are working on three airspace developments in Bromley for one landowner, 16 apartments in total.
Having a main contractor involved early removes gaps between design, planning and construction. We find sites, get planning and build with our own team. Piling is carried out by our sister company, Kisiel Piling. We sit in one business, so there is one point of responsibility. See our projects across London and the Home Counties.
Using modern methods of construction requires thorough investigation before design or manufacture begins. Skipping this leads to structural risk, delays and extra cost. Complete these steps early:
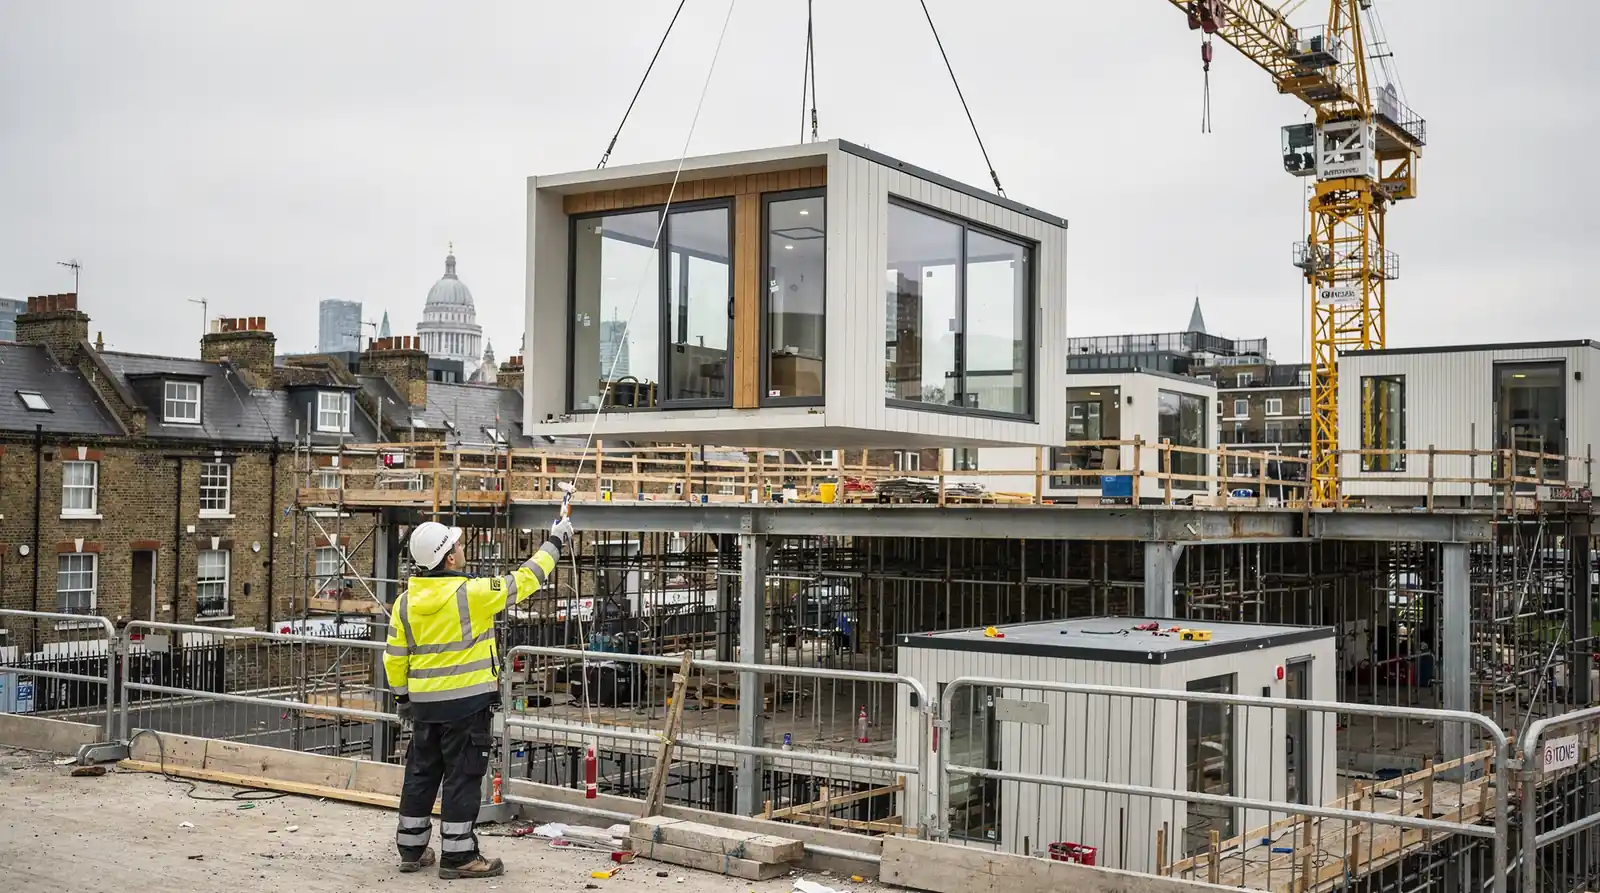
For a main contractor, this includes mapping crane reach, delivery routes and temporary works before the first module arrives. MMC works only when ground, structure and safety are proven first.
Selection starts with the type of development: ground-up new build, airspace developments or conversions (change of use). Each has different structural limits, access and programme needs. Choosing the wrong system wastes time and money.
Agree tolerances between the piling design and the superstructure early to reduce problems later.
Integration starts before any panels arrive on site. Ground conditions determine which methods are viable. Piling is key where surface ground cannot support loads. Piles transfer weight to deeper, stronger layers.
As a main contractor and developer, we coordinate ground engineering and MMC delivery through one programme. Piling is done by our sister company Kisiel Piling, which removes a coordination gap common on many projects.
Displacement (driven) piles are pre-formed and hammered into the ground. They work well where speed matters and ground conditions allow. Replacement (bored) piles suit sites with vibration limits or nearby structures. Our guide to pile foundations covers the trade-offs in more detail.
Using separate piling and MMC contractors creates handover points where responsibility can blur. Our model avoids that. The piling team understands MMC tolerances because they are part of the same group. Delays caused by re-surveying or adjusting pile positions become internal issues, not disputes.
Yes, with ground engineering designed for the specific constraints. London sites often have poor ground, party wall issues and tight access. Driven piles install quickly with no spoil to remove. Bored piles reduce vibration near sensitive buildings. The choice should follow the site investigation data, protecting the programme while managing neighbour relations and structural performance.
Planning for these projects needs early engagement and evidence-led submissions. London boroughs assess proposals under the usual policies but focus on design quality, durable materials and streetscape fit. We also have a development partnership with TfL under the GLA Small Sites programme.
CGI helps show how a scheme fits with surrounding buildings. It helps planning officers visualise proposals rather than relying only on drawings. See our CGI guide for more.
The process is the same, but submissions must be more detailed:
Procurement differs from traditional builds. Appointing a contractor familiar with offsite methods early prevents redesign and delays. Our guide to construction procurement methods explains the options. We are a developer as well as a main contractor, so we price and build schemes knowing how buyers, lenders and valuers will judge the finished homes.
We use JCT contracts, including design and build. Our own team carries out the work, with piling by Kisiel Piling. This single point of responsibility reduces the coordination risks that complicate MMC delivery.
Steps to procure MMC through a main contractor in London:
Cost certainty depends on a fully coordinated design with named MMC suppliers rather than provisional sums.
Ask to see completed MMC schemes. Check who carries out the building work and the piling. Review the contract form and how variations were managed. Our recent work includes executive town houses in West Wimbledon (GDV just under £9m, completed) and around 70 apartments in North London (GDV circa £25m).
The main issues come from poor upfront planning and weak site safety management. Fix the design to the chosen method early. Changing systems mid-project harms the programme and the budget.
MMC sites bring specific risks: lifting large panels, managing just-in-time deliveries and working at height. Method statements and risk assessments must be specific to the system and carried out by competent people. Our construction site risk assessment guide sets out the process.
We won the Housebuilder Award at the London Master Builder Awards in 2025 and 2021.
We use SIPs, light gauge steel framing and modular systems, using BOPAS-accredited systems. The right choice depends on the site, structure and access.
Design decisions lock in before factory production begins, so procurement starts earlier than with traditional methods.
Lightweight MMC systems make airspace development possible, building new homes on top of existing buildings without needing vacant plots.
If you are a developer weighing up MMC for a scheme in London or the Home Counties, we can price it as main contractor under a JCT contract, including design and build, with piling by Kisiel Piling. Find out more about our main contractor service or send us your tender package.
Tell us about it. You will speak to the people who make the decisions.